
Attic Flooring in Los Angeles: Safe Storage Options and Next Steps
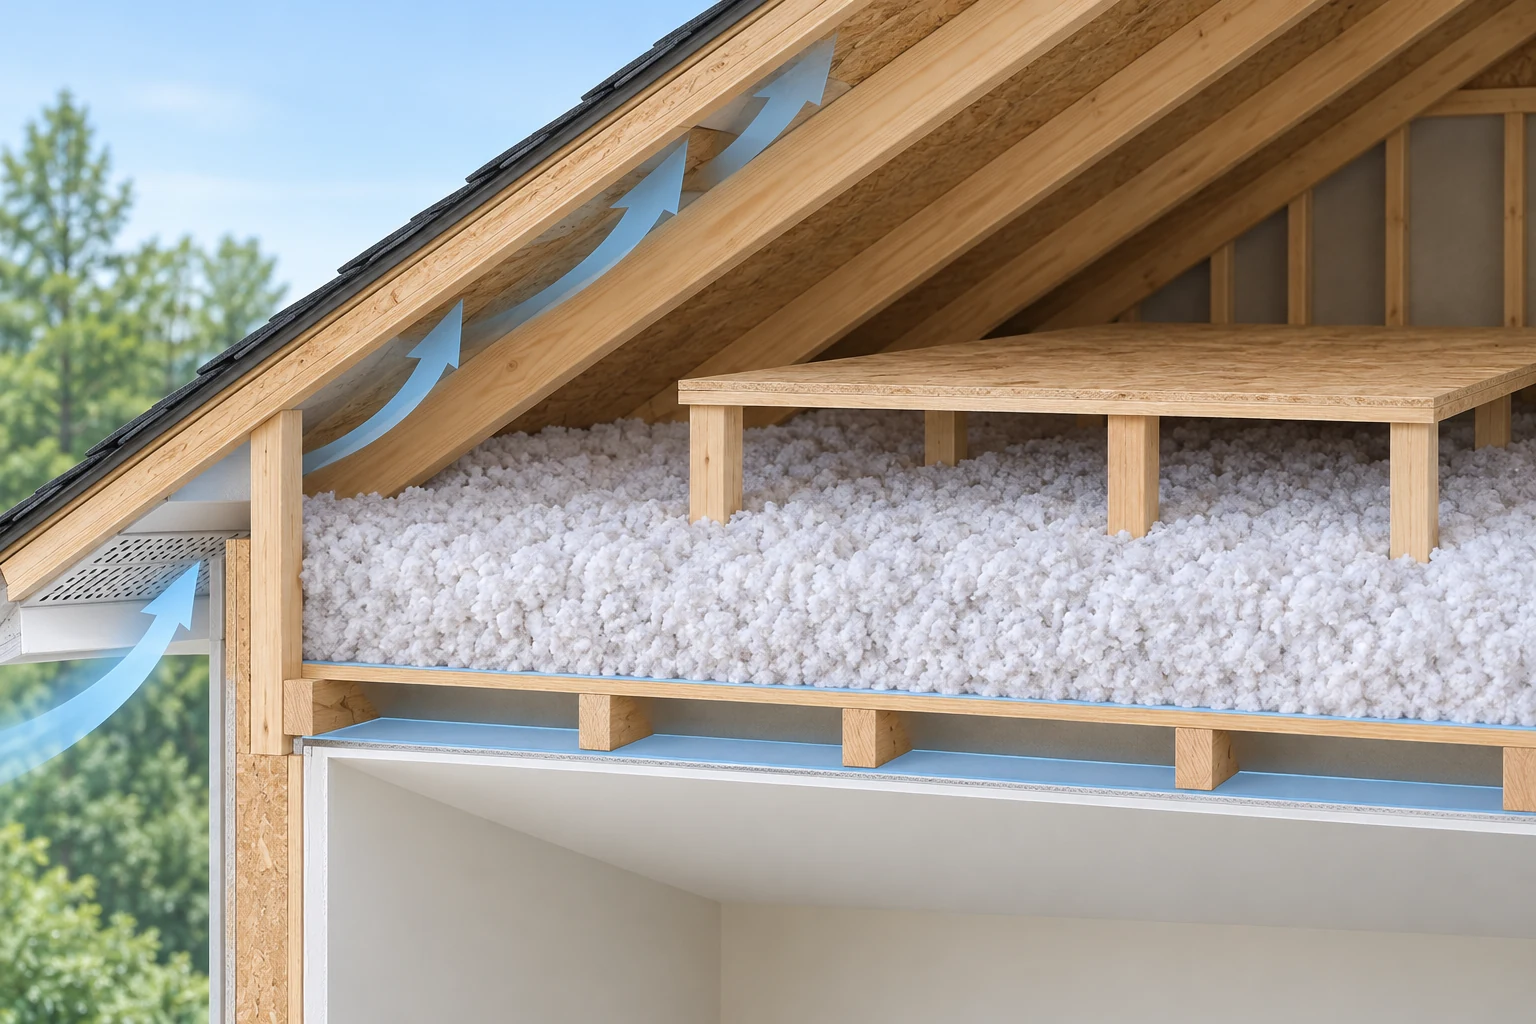
Attic flooring can make a home’s overhead space more useful, but the safest choice depends on what the attic was designed to support. In Los Angeles, homeowners should distinguish a limited storage platform from a finished-room conversion, check insulation and ventilation before covering anything, and get qualified advice when the framing or intended load is uncertain.
This guide helps you decide what to check before adding decking. It does not assume every attic can be floored, and it does not treat storage flooring as a substitute for a structural assessment.
Attic flooring at a glance
Attic flooring in Los Angeles should start with the framing, intended use, insulation, ventilation and access, not a choice of plywood. A storage platform is not proof that the framing can carry people or stored items. If the framing or planned load is uncertain, pause and ask a qualified structural professional before covering the attic.
A storage platform is usually a limited surface for occasional access or carefully planned storage. A finished attic is a different project that can involve structural, building-code, egress, stair, electrical, heating and ventilation questions. Neither use should be assumed from the presence of exposed framing or an existing hatch.
If your project reveals damaged, pest-affected or contaminated insulation, review Los Angeles Attic Cleanup’s attic services before covering that area. The company’s published services include cleanup, rodent proofing, air sealing and insulation work, not attic-floor installation or structural engineering.
In this guide
- Can your attic support flooring?
- Compare attic flooring options
- Check the attic before covering it
- Protect insulation and ventilation
- What a professional project should address
- Los Angeles permits and local checks
- FAQs
Can your attic support flooring?
An attic can support flooring only when the framing and the planned use are appropriate for the added platform, people and stored items. Ceiling joists and roof-truss members are not automatically storage-floor supports. If you cannot confirm the framing design or load capacity, do not rely on a quick visual check; ask a qualified structural professional.
Why joist size alone is not a safe load test
Attics vary in framing type, span, age, condition and previous alterations. A member’s dimensions alone do not show how it is connected, what loads it was designed to carry, or whether damage has changed its capacity. A roof truss is an engineered assembly; altering or loading one without an appropriate assessment can affect more than the spot directly beneath the platform.
Before any flooring decision, identify the intended use: occasional access, a small storage area, equipment access or regular occupancy. These are not interchangeable loads. Do not add heavy belongings, build a platform across an entire attic or cut, notch, sister or reinforce framing based on a general online rule.
Storage platform versus a finished attic
A storage platform is not a finished floor. A room conversion may require a broader review of structure, stairs, ceiling height, emergency escape, electrical work, heating and cooling, fire safety and permits. Ask a qualified local design or construction professional to define the scope before buying materials or treating the attic as living space.
Compare attic flooring options
There is no single best attic flooring material for every home. The right option depends on the framing assessment, use, moisture exposure, insulation depth, access and whether the project is limited to a small platform or includes a larger conversion.
| Option | Possible use | What to check first |
|---|---|---|
| Plywood panels | A panel surface over suitable support for limited storage or access. | Panel grade, support spacing, fastening, planned load and whether insulation or access will be covered. |
| OSB panels | A panel alternative where the product and support system suit the application. | Moisture conditions, product specifications, framing support and the project’s intended use. |
| Raised or modular decking | A platform designed to sit above insulation or provide a limited walkway. | Whether the platform preserves insulation depth, avoids compression and leaves ventilation and equipment access clear. |
| Partial platform | Storage or access concentrated in a defined area rather than across the whole attic. | Whether a smaller footprint better protects insulation, airflow and access to services. |
| Finished flooring | A finish layer within a properly designed attic conversion. | Structural design, subfloor, stairs, egress, utilities and current local permit requirements. |
Panels do not create structural capacity by themselves. Follow the product manufacturer’s specifications and the design prepared for the particular attic. If a contractor proposes covering the full attic, ask how the plan handles insulation, ventilation, wiring, ducts, access points and future service needs.
Check the attic before covering it
Flooring can conceal conditions that are easier to identify while the attic is open. Before any platform or panel is installed, use this stop-and-check list. It is a screening aid, not a substitute for an inspection by the right qualified professional.
- Framing: If the framing type, condition, prior changes or intended load is uncertain, stop and request a structural assessment.
- Moisture: Look for damp insulation, staining, active leaks, rot or musty conditions. Find and correct the moisture source before covering the area.
- Pests or contamination: Droppings, nesting, odors or damaged insulation should be addressed before new decking hides the evidence. Do not stir up questionable material.
- Insulation: Record where insulation sits and whether a proposed platform would compress or bury it.
- Ventilation: Identify soffit or eave airflow paths and confirm they will remain clear.
- Electrical and mechanical systems: Keep junction boxes, wiring, ducts, fans and equipment accessible for safe servicing. Do not cover or move them casually.
- Access and fall risk: Confirm the hatch and route are suitable for the intended use. Ceiling drywall is not a walking surface; do not step onto it or onto insulation.
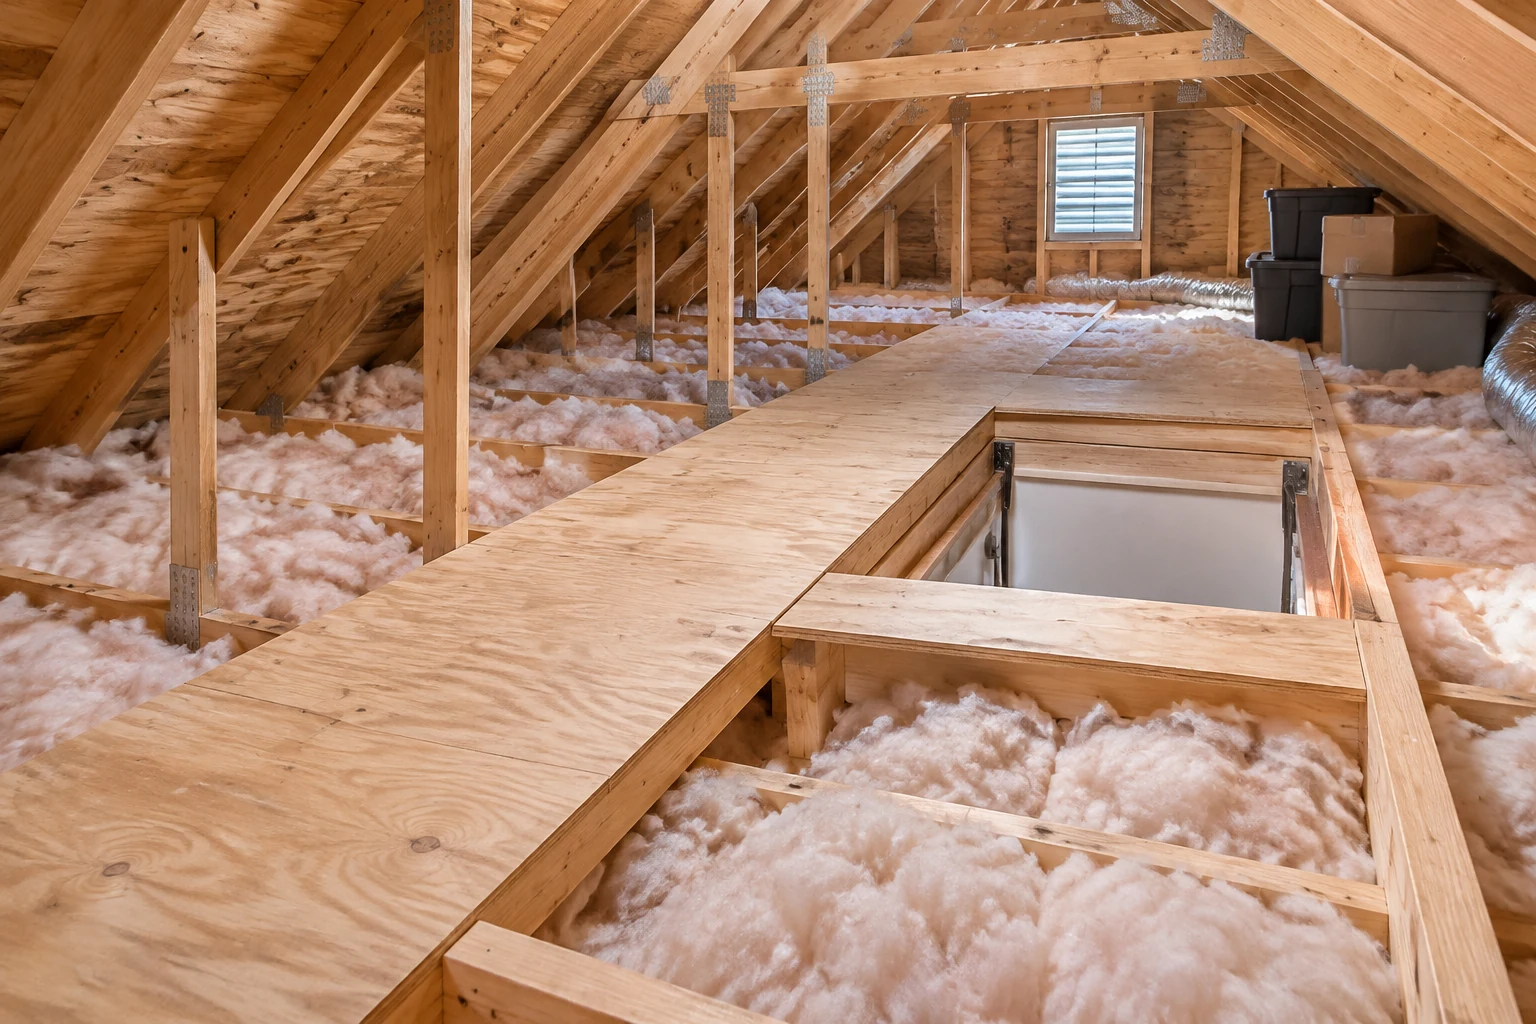
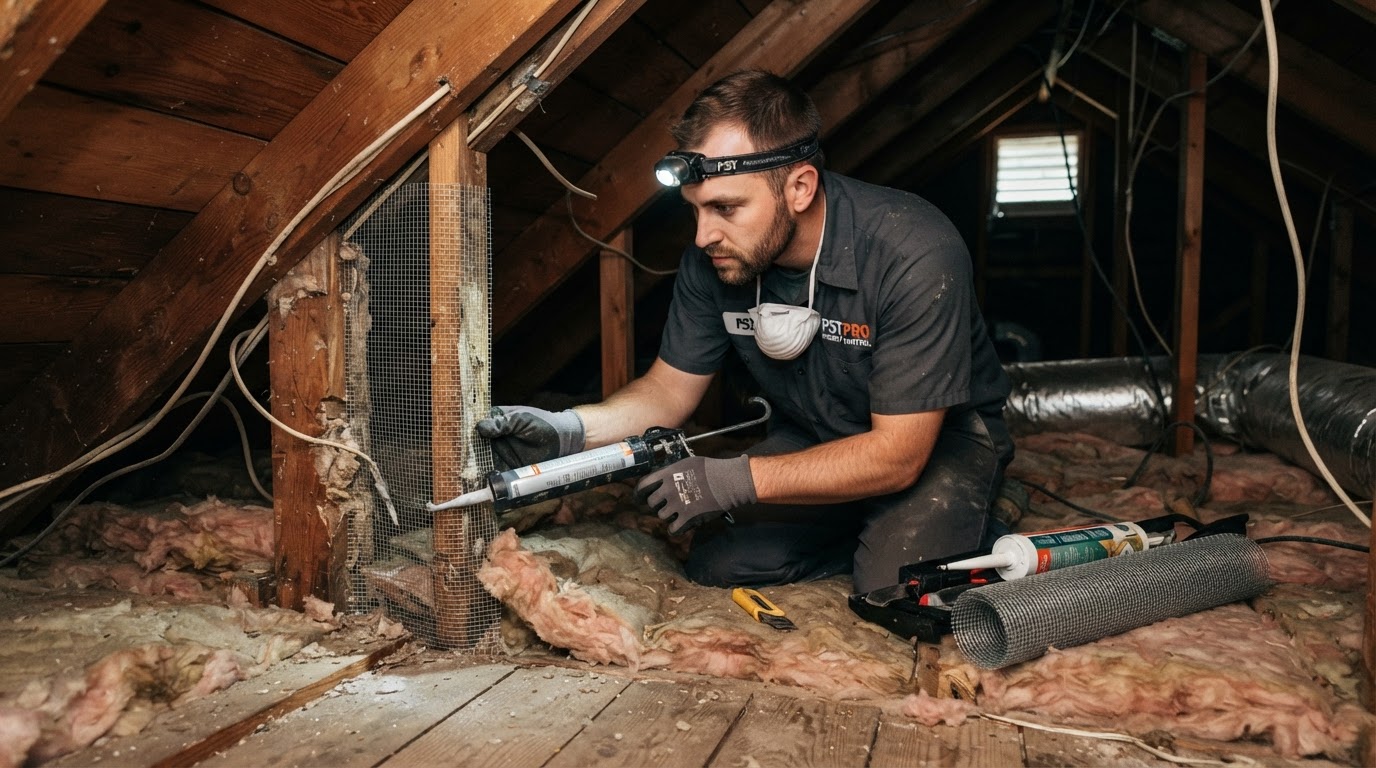
If rodent activity or contaminated insulation is part of the problem, address it before a platform hides the affected area. Los Angeles Attic Cleanup describes attic rodent proofing and insulation removal and replacement among its services. Those services do not replace structural review or flooring installation.
Protect insulation and ventilation
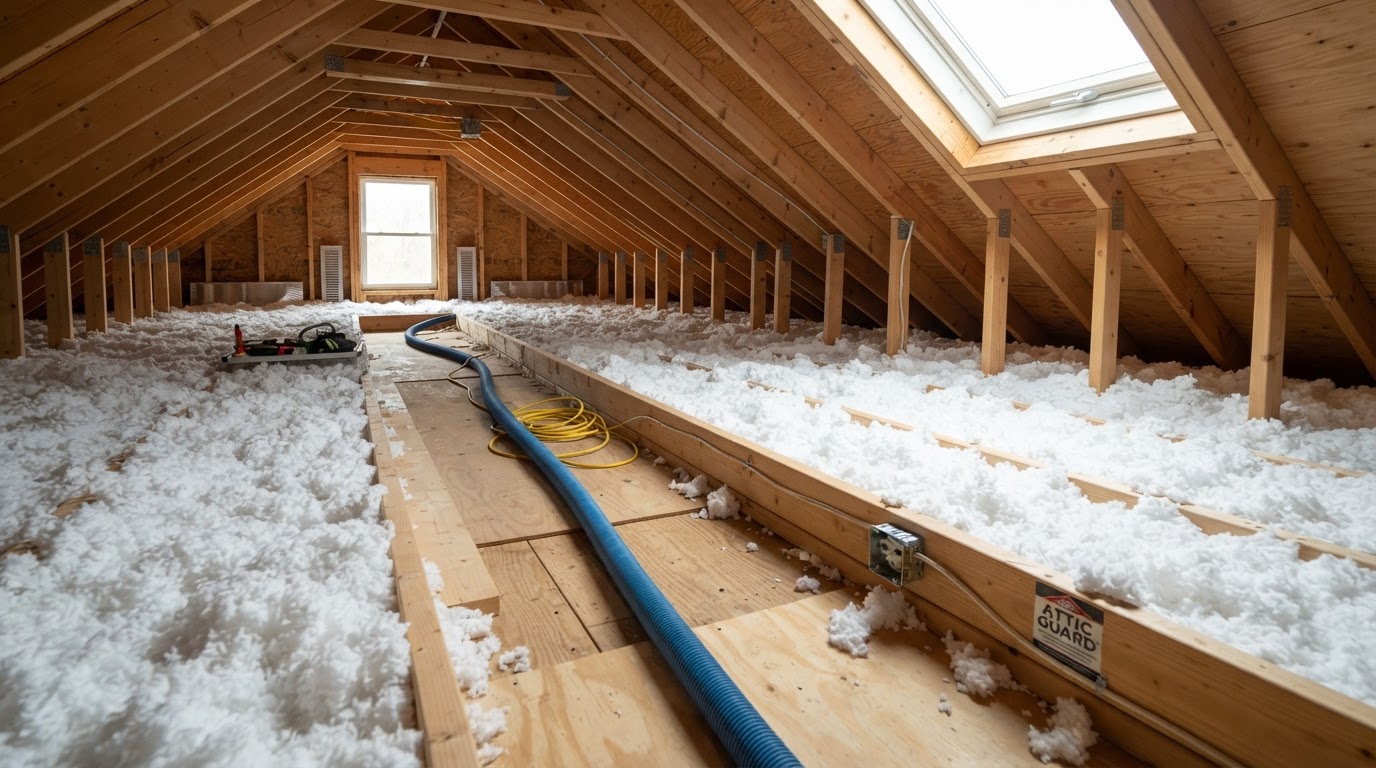
Attic decking changes the space available for insulation and can block airflow or future access. A platform that compresses insulation can reduce its intended performance; a platform that closes off an eave path can interfere with designed ventilation. Plan the platform around the attic assembly rather than pushing material into whatever space remains.
The Building America Solution Center guidance on insulation below attic platforms explains that insulation should fit below a storage or equipment platform without compression, gaps or voids and remain in contact with the air barrier. The specific design depends on the insulation, climate requirements and local code, so do not copy a dimension from another home.
ENERGY STAR also recommends correcting relevant air leaks before adding insulation and flags wet insulation, rotted framing, poor ventilation and certain wiring conditions as reasons to consult a professional. See its attic insulation project guidance for homeowner safety and project-screening information.
Leave room for access and airflow
Do not assume a platform can cover the entire attic floor. Keep the attic hatch, wiring boxes, HVAC equipment and service routes reachable. Preserve the airflow path at eaves or soffits where the roof assembly is designed to use it. If these details are unclear, ask an insulation or building-performance professional to review the plan before materials are installed.
For homeowners addressing air leaks or old insulation, Los Angeles Attic Cleanup lists attic air sealing and insulation services. Discuss those issues separately from any flooring or structural work, and confirm the scope in writing.
What a professional project should address
A useful attic-flooring proposal should explain what is included, what is not included and which decisions need another specialist. Depending on the attic, the project may need input from a structural professional, flooring or remodeling contractor, insulation professional, electrician or building department. One contractor should not be assumed to cover every specialty.
Questions to ask before hiring
- What is the attic intended to support: occasional access, defined storage, equipment or regular occupancy?
- Who will assess framing capacity if the design or load is uncertain?
- How will insulation depth and ventilation be protected below or around the platform?
- Will the project keep wiring, ducts, fans, junction boxes and the attic hatch accessible?
- What happens if the inspection finds moisture, pest damage, contamination or deteriorated materials?
- Does the scope include drawings, permits or inspections, and which local authority confirms requirements?
- What materials and support details are proposed, and how do they match manufacturer instructions and the project design?
Ask for a written scope and a clear handoff plan for issues outside the installer’s expertise. A flooring quote should identify the area, access, platform type, preparation, insulation-related work, repairs and any permit or design assumptions. Compare like-for-like scopes rather than relying on a single per-square-foot figure.
Los Angeles permits and local checks
“Los Angeles” can mean the City of Los Angeles or another city or county jurisdiction. Permit requirements depend on the property location and project scope. The City’s Department of Building and Safety lists structural alterations and changes of use or occupancy among the work that can require building plan check. That does not mean every small storage platform follows the same rule.
Before converting an attic, changing its use or making structural changes, check the current requirements for the property’s jurisdiction. Start with the Los Angeles Department of Building and Safety permit overview for properties within the City, or contact the appropriate local building department elsewhere. Ask the department or qualified project professional to confirm what applies to your address.
Attic flooring FAQs
Can you put flooring over attic insulation?
Not directly over loose or fluffy insulation if doing so compresses it or blocks required airflow. A properly planned raised platform may preserve space for insulation beneath it, but the necessary clearance depends on the assembly and current requirements. Have the framing, insulation and ventilation reviewed before covering the attic, especially if you cannot identify the material or airflow path.
What is the best flooring for an attic used for storage?
There is no universally best panel or platform. Plywood, OSB and modular decking are options only when the support system and product suit the intended use. The decision should account for framing, planned load, insulation depth, moisture exposure and access. Choose materials after the attic’s suitability has been assessed, not as a shortcut to making it storage-ready.
Can you floor an attic with roof trusses?
Do not assume a truss attic can carry storage just because the trusses have horizontal members. Roof trusses are engineered assemblies, and added loads or alterations can affect their design. Ask a qualified structural professional to assess the specific trusses and planned use before adding panels, storing belongings or changing any framing.
Should a professional check attic joists before flooring?
Yes, if you are uncertain about the framing, its condition, previous modifications or the load the attic can support. A visual glance or a general joist-size chart cannot confirm capacity for a specific home. A qualified structural professional can assess the actual assembly and explain whether the proposed use needs a different design or should not proceed.
How much does attic flooring cost in Los Angeles?
Cost depends on the area, access, existing framing, platform height, material, insulation work, repairs and whether design or permit steps are needed. There is no reliable one-price estimate for every attic. Ask contractors for itemized scopes and compare the same work. Los Angeles Attic Cleanup’s published services cover cleanup and insulation concerns, not flooring installation.
Should I floor the whole attic or only part of it?
A partial platform may be more appropriate when the goal is limited access or storage, because it can leave more insulation, ventilation and equipment access undisturbed. The right footprint still depends on the framing and intended load. Have the plan reviewed before deciding that full coverage is safe or useful.
Key takeaways
- Attic flooring begins with framing and intended use, not the panel material.
- Storage decking and a finished attic are different projects with different checks.
- Plan insulation, ventilation, wiring, equipment and access before covering the attic.
- Pause for qualified structural advice when framing or loads are uncertain.
- Address moisture, pests or contaminated insulation before hiding the affected area.
Conclusion: choose the next step before the flooring
A safer attic-flooring plan starts by identifying what the attic can support and what should remain accessible. Decide whether the goal is a small storage platform or a finished conversion, protect insulation and airflow, and confirm local requirements before work begins. If the framing or scope is uncertain, get the right professional involved before covering the space.
If an attic needs cleanup, rodent-proofing or insulation work before flooring is considered, contact Los Angeles Attic Cleanup about the attic service scope or call (877) 706-9839. For structural capacity or floor installation, consult the appropriate qualified professional; those services are not listed on the company’s website.
Ready for a clean, safe, energy-efficient attic?
Get a free estimate today. Same-day service available across Los Angeles.